$ 835,000 $ 850,000 1.8%

3913 Springtree LN

Hoschton, GA 30548

  • 6 Beds
  • 5.5 Baths
    Full Baths: 5 Half Baths: 1
  • 5,887 SqFt
  • 10,890 Lot Size
  • 2001 Year Built
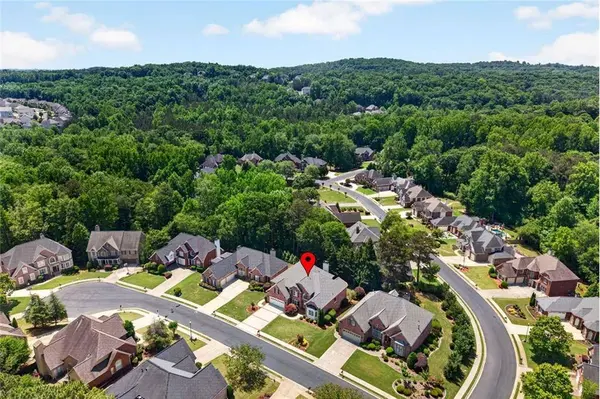
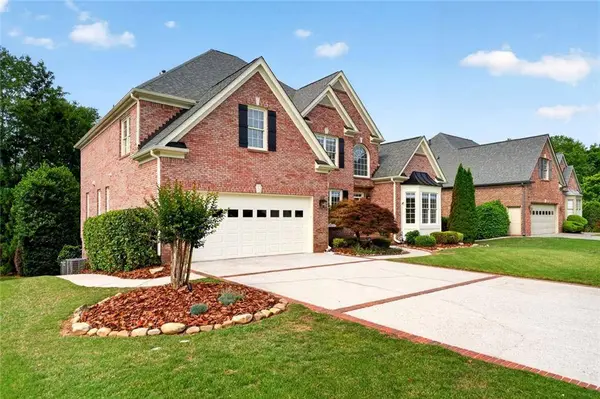
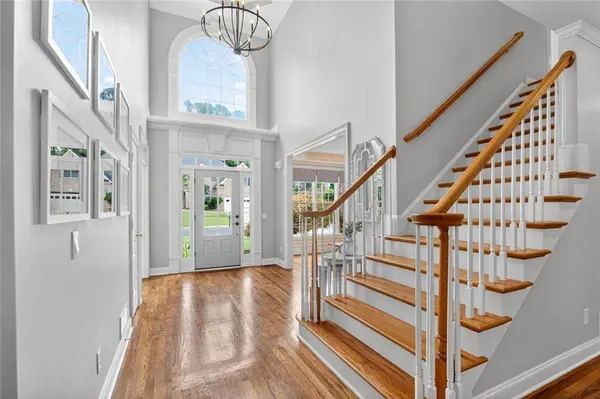
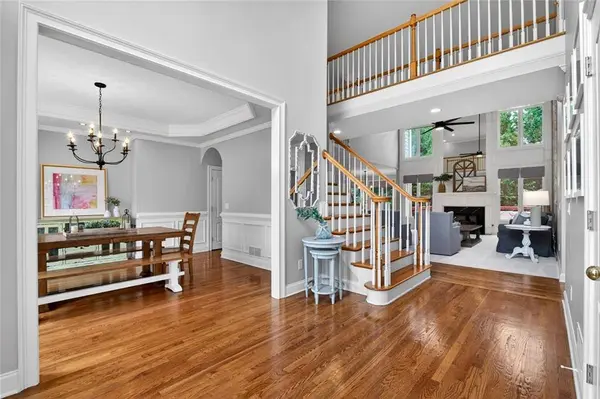
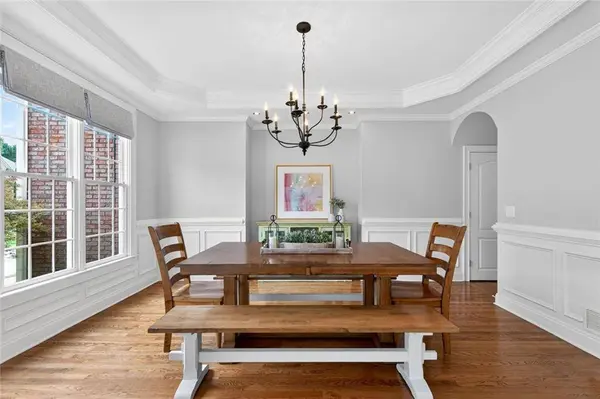
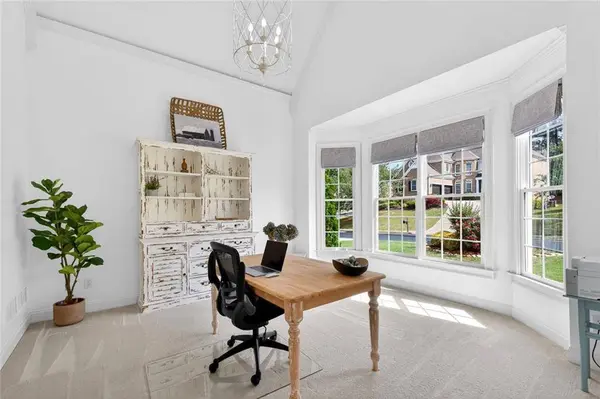
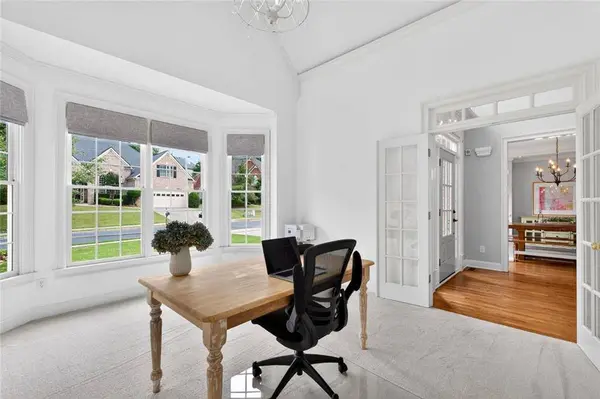
There's a reason the owners call this a “happy house.” The moment you walk through the front door, the natural light, soaring ceilings, and openness immediately change the way the home feels. Sunlight pours through the wall of windows in the two-story great room, the tree-lined backyard creates a peaceful view from much of the back of the home, and the layout gives everyone room to spread out without feeling disconnected. Located on a quiet cul-de-sac in one of Hoschton's established swim and tennis communities, this home offers something you'll quickly appreciate- dedicated spaces for everyone without a million dollar price tag. Unlike many newer homes where everything feels stacked on top of each other, this one gives people room to breathe. The main level includes both the primary suite and a secondary guest suite with its own private bath and walk-in closet, making the layout ideal for long-term guests, multigenerational living, or simply having more flexibility as life changes over time. The two-story foyer and 18-foot ceilings in the great room make the home feel open from the second you walk in, while the hardwood flooring, detailed trim work, marble fireplace, and French doors leading into the office add character throughout the main level. The kitchen opens directly into the living spaces. Whether it's holidays, friends coming over to watch football, cookies at the counter after school, or coffee on a slow Saturday morning before heading to Little Mulberry Park, the layout just works. Stained wood cabinetry, double ovens, oversized bar seating, a deep stainless sink, coffee bar with glass-front cabinets, and new Frigidaire stainless steel dishwasher, microwave, and gas cooktop, make the kitchen both functional and easy to live in. Upstairs, the loft offers a separate hangout space without taking over the main living areas downstairs. The secondary bedrooms are generously sized with walk-in closets, and the walk-in attic storage gives you the kind of extra space everyone ends up needing. The terrace level does not disappoint either. This is where movie nights, game days, workouts, projects, hobbies, and hosting all happen. There is a dedicated home theater, large entertainment room and a kitchenette, full bathroom, gym space, office, craft room, extensive storage areas, and a separate workshop with exterior entry. This lower level gives you options! Outside, the covered patio quickly becomes your favorite spot for coffee in the morning, cocktails at night, playing in the yard, football on the TV outside in the fall; it's easy to picture life happening here. The three-sided brick exterior, architectural shingle roof, level driveway, mature landscaping, 4 professionally maintained HVAC systems (all replaced in 2018), brand new Stainmaster carpet installed April 2026, and extensive recent updates all add to the long-term value of the home. The neighborhood includes just over 100 homes with swim, tennis, and pickleball amenities, while still maintaining low HOA fees and the quieter established feel. Located minutes from Hamilton Mill, Braselton, and Chateau Elan, this home offers convenient access to restaurants, shopping, Northeast Georgia Medical Center, I-85, golf, wineries, parks, and some of the fastest-growing areas in Northeast Georgia.
Listed by EXP Realty, LLC. , Sold By Berkshire Hathaway HomeServices Georgia Properties

PROPERTY DETAIL

  • Key Details

    Sold Price $835,0001.8%

    Property Type Single Family Home

    Sub Type Single Family Residence

    Listing Status Sold

    Purchase Type For Sale

    Square Footage 5, 887 sqft

    Price per Sqft $141

    Subdivision Mulberry River Plantation

    MLS Listing ID 7769347

    Sold Date 06/30/26

    Style Traditional

    Bedrooms 6

    Full Baths 5

    Half Baths 1

    Construction Status Resale

    HOA Fees $41/ann

    HOA Y/N Yes

    Year Built 2001

    Annual Tax Amount $9,332

    Tax Year 2025

    Lot Size 10,890 Sqft

    Acres 0.25

    Property Sub-Type Single Family Residence

    Source First Multiple Listing Service

  • Location

    State GA

    County Gwinnett

    Area Mulberry River Plantation

    Lake Name None

  • Rooms

    Bedroom Description Master on Main,Oversized Master,Sitting Room

    Other Rooms None

    Basement Daylight, Exterior Entry, Finished, Finished Bath, Interior Entry, Walk-Out Access

    Main Level Bedrooms 2

    Dining Room Separate Dining Room

    Kitchen Cabinets Stain, Eat-in Kitchen, Kitchen Island, Pantry, Solid Surface Counters, View to Family Room

  • Building

    Lot Description Back Yard, Front Yard, Level

    Story Three Or More

    Foundation Concrete Perimeter

    Sewer Public Sewer

    Water Public

    Architectural Style Traditional

    Level or Stories Three Or More

    Structure Type Brick,Cement Siding

    Construction Status Resale

  • Interior

    Interior Features Crown Molding, Double Vanity, Entrance Foyer 2 Story, High Ceilings 10 ft Main, Walk-In Closet(s)

    Heating Forced Air, Natural Gas

    Cooling Central Air

    Flooring Carpet, Ceramic Tile, Hardwood

    Fireplaces Number 1

    Fireplaces Type Masonry

    Equipment Home Theater

    Window Features Double Pane Windows

    Appliance Dishwasher, Disposal, Double Oven, Gas Cooktop, Gas Water Heater, Microwave

    Laundry Laundry Room, Main Level, Sink

  • Exterior

    Exterior Feature Other

    Parking Features Attached, Garage

    Garage Spaces 2.0

    Fence None

    Pool None

    Community Features Homeowners Assoc, Near Schools, Near Shopping, Near Trails/Greenway, Pool, Sidewalks, Tennis Court(s)

    Utilities Available Cable Available, Electricity Available, Natural Gas Available, Phone Available, Sewer Available, Underground Utilities, Water Available

    Waterfront Description None

    View Y/N Yes

    View Neighborhood, Trees/Woods

    Roof Type Composition,Shingle

    Street Surface Asphalt

    Accessibility None

    Handicap Access None

    Porch Deck

    Total Parking Spaces 2

    Private Pool false

  • Schools

    Elementary Schools Duncan Creek

    Middle Schools Osborne

    High Schools Mill Creek

  • Others

    HOA Fee Include Swim,Tennis

    Senior Community no

    Restrictions false

    Tax ID R3003 528

    Acceptable Financing Cash, Conventional, VA Loan

    Listing Terms Cash, Conventional, VA Loan

SIMILAR HOMES FOR SALE

Check for similar Single Family Homes at price around $835,000 in Hoschton,GA

CONTACT

GET IN TOUCH

Your Full Name
Your Phone Number*
Write Your Message