
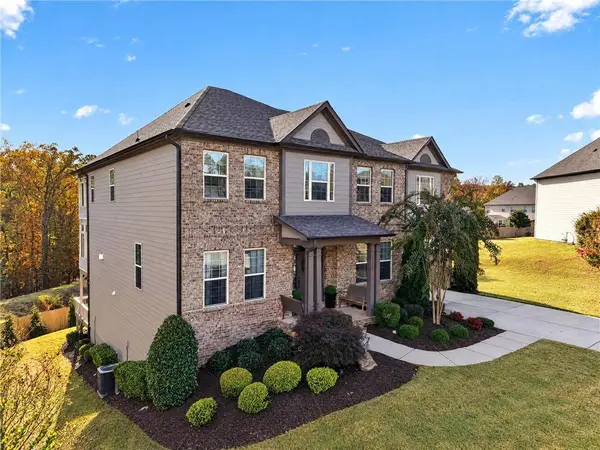
1400 Torrington DR
Auburn, GA 30011
- 6 Beds
- 5 Baths Full Baths: 5
- 5,354 SqFt
- 0.34 Lot Size
- 2018 Year Built
GALLERY
PROPERTY DETAIL
Key Details
Property Type Single Family Home
Sub Type Single Family Residence
Listing Status Coming Soon
Purchase Type For Sale
Square Footage 5, 354 sqft
Price per Sqft $140
Subdivision Kensington Trace
MLS Listing ID 7863338
Style Traditional
Bedrooms 6
Full Baths 5
Construction Status Resale
HOA Fees $1, 350/ann
HOA Y/N Yes
Year Built 2018
Annual Tax Amount $8,769
Tax Year 2026
Lot Size 0.340 Acres
Acres 0.34
Property Sub-Type Single Family Residence
Source First Multiple Listing Service
Location
State GA
County Gwinnett
Area Kensington Trace
Lake Name None
Rooms
Bedroom Description Sitting Room
Other Rooms None
Basement Daylight, Finished, Finished Bath, Full, Partial, Walk-Out Access
Main Level Bedrooms 1
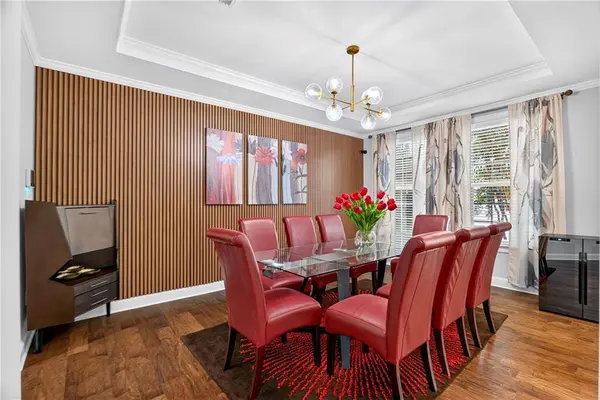
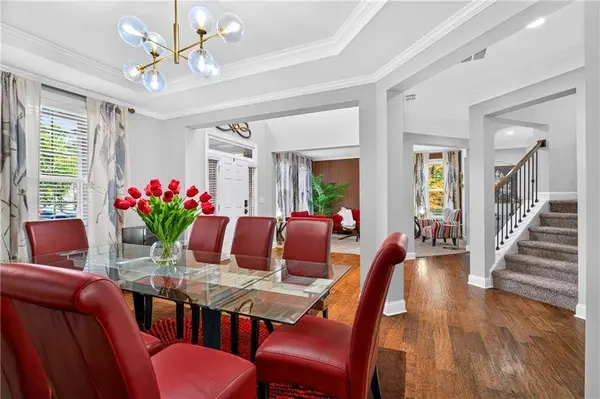
Dining Room Separate Dining Room
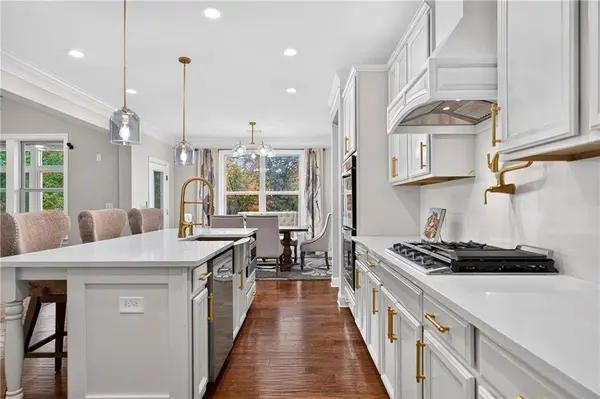
Kitchen Breakfast Bar, Breakfast Room, Cabinets White, Eat-in Kitchen, Kitchen Island, Pantry Walk-In, Stone Counters, View to Family Room
Building
Lot Description Back Yard, Cul-De-Sac
Story Three Or More
Foundation Concrete Perimeter
Sewer Public Sewer
Water Public
Architectural Style Traditional
Level or Stories Three Or More
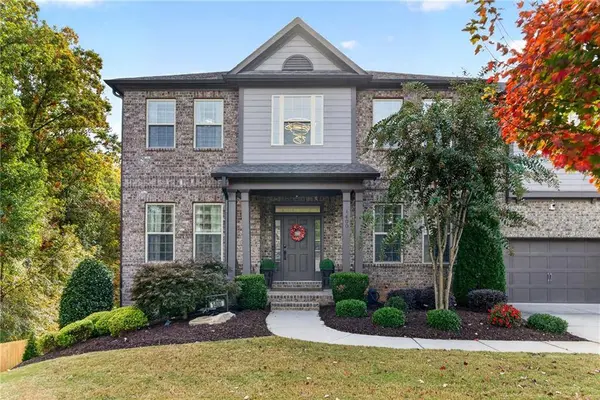
Structure Type Brick,Cement Siding,HardiPlank Type
Construction Status Resale
Interior
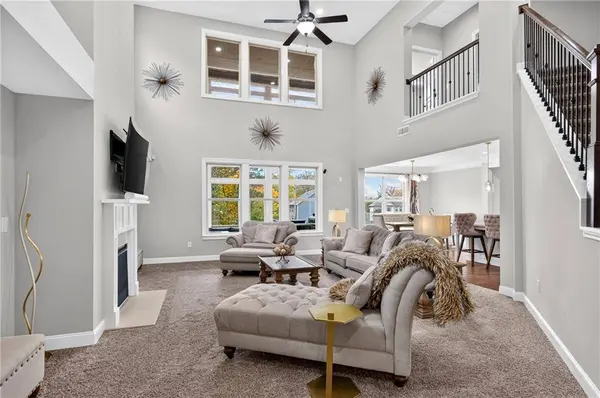
Interior Features Crown Molding, Double Vanity, Entrance Foyer 2 Story, High Ceilings 10 ft Main, Vaulted Ceiling(s), Walk-In Closet(s)
Heating Forced Air, Natural Gas
Cooling Ceiling Fan(s), Central Air
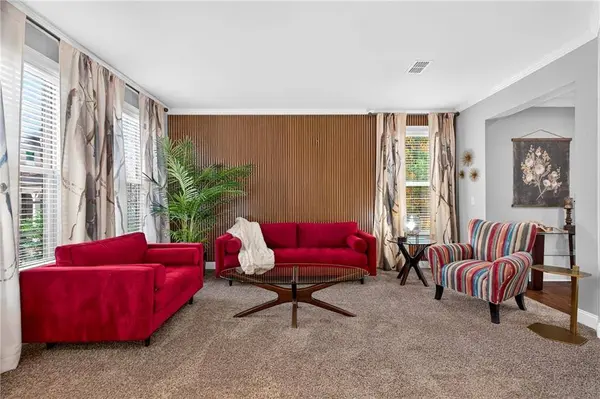
Flooring Carpet, Ceramic Tile, Hardwood
Fireplaces Number 1
Fireplaces Type Family Room, Gas Starter
Equipment Irrigation Equipment
Window Features Double Pane Windows
Appliance Dishwasher, Disposal, Double Oven, Dryer, Gas Cooktop, Gas Water Heater, Microwave, Refrigerator, Washer
Laundry Laundry Room, Main Level, Mud Room, Sink
Exterior
Exterior Feature None
Parking Features Driveway, Garage, Garage Door Opener
Garage Spaces 2.0
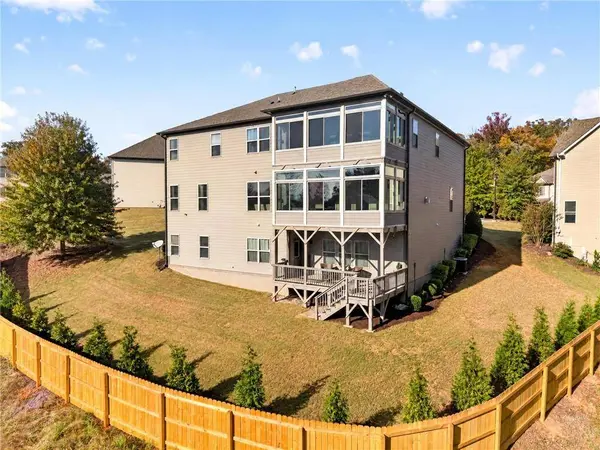
Fence Privacy
Pool None
Community Features Pool, Tennis Court(s)
Utilities Available Cable Available, Electricity Available, Natural Gas Available, Phone Available, Sewer Available, Underground Utilities, Water Available
Waterfront Description None
View Y/N Yes
View Neighborhood, Trees/Woods
Roof Type Composition
Street Surface None
Accessibility None
Handicap Access None
Porch Covered, Deck, Enclosed, Glass Enclosed
Total Parking Spaces 4
Private Pool false
Schools
Elementary Schools Duncan Creek
Middle Schools Osborne
High Schools Mill Creek
Others
Senior Community no
Restrictions false
Acceptable Financing Cash, Conventional, VA Loan
Listing Terms Cash, Conventional, VA Loan
SIMILAR HOMES FOR SALE
Check for similar Single Family Homes at price around $750,000 in Auburn,GA

Active Under Contract
$750,000
160 Appalachee Church RD, Auburn, GA 30011
4 Beds 3.5 Baths 6,090 SqFt
Active
$415,000
386 10th St. Lot 57, Auburn, GA 30011
Listed by Atlanta Fine Homes Sotheby's International3 Beds 2.5 Baths 1,945 SqFt
Active
$789,900
2410 Reserve Manor CT, Lawrenceville, GA 30011
Listed by Peggy Slappey Properties Inc.5 Beds 4 Baths 3,300 SqFt
CONTACT